Details
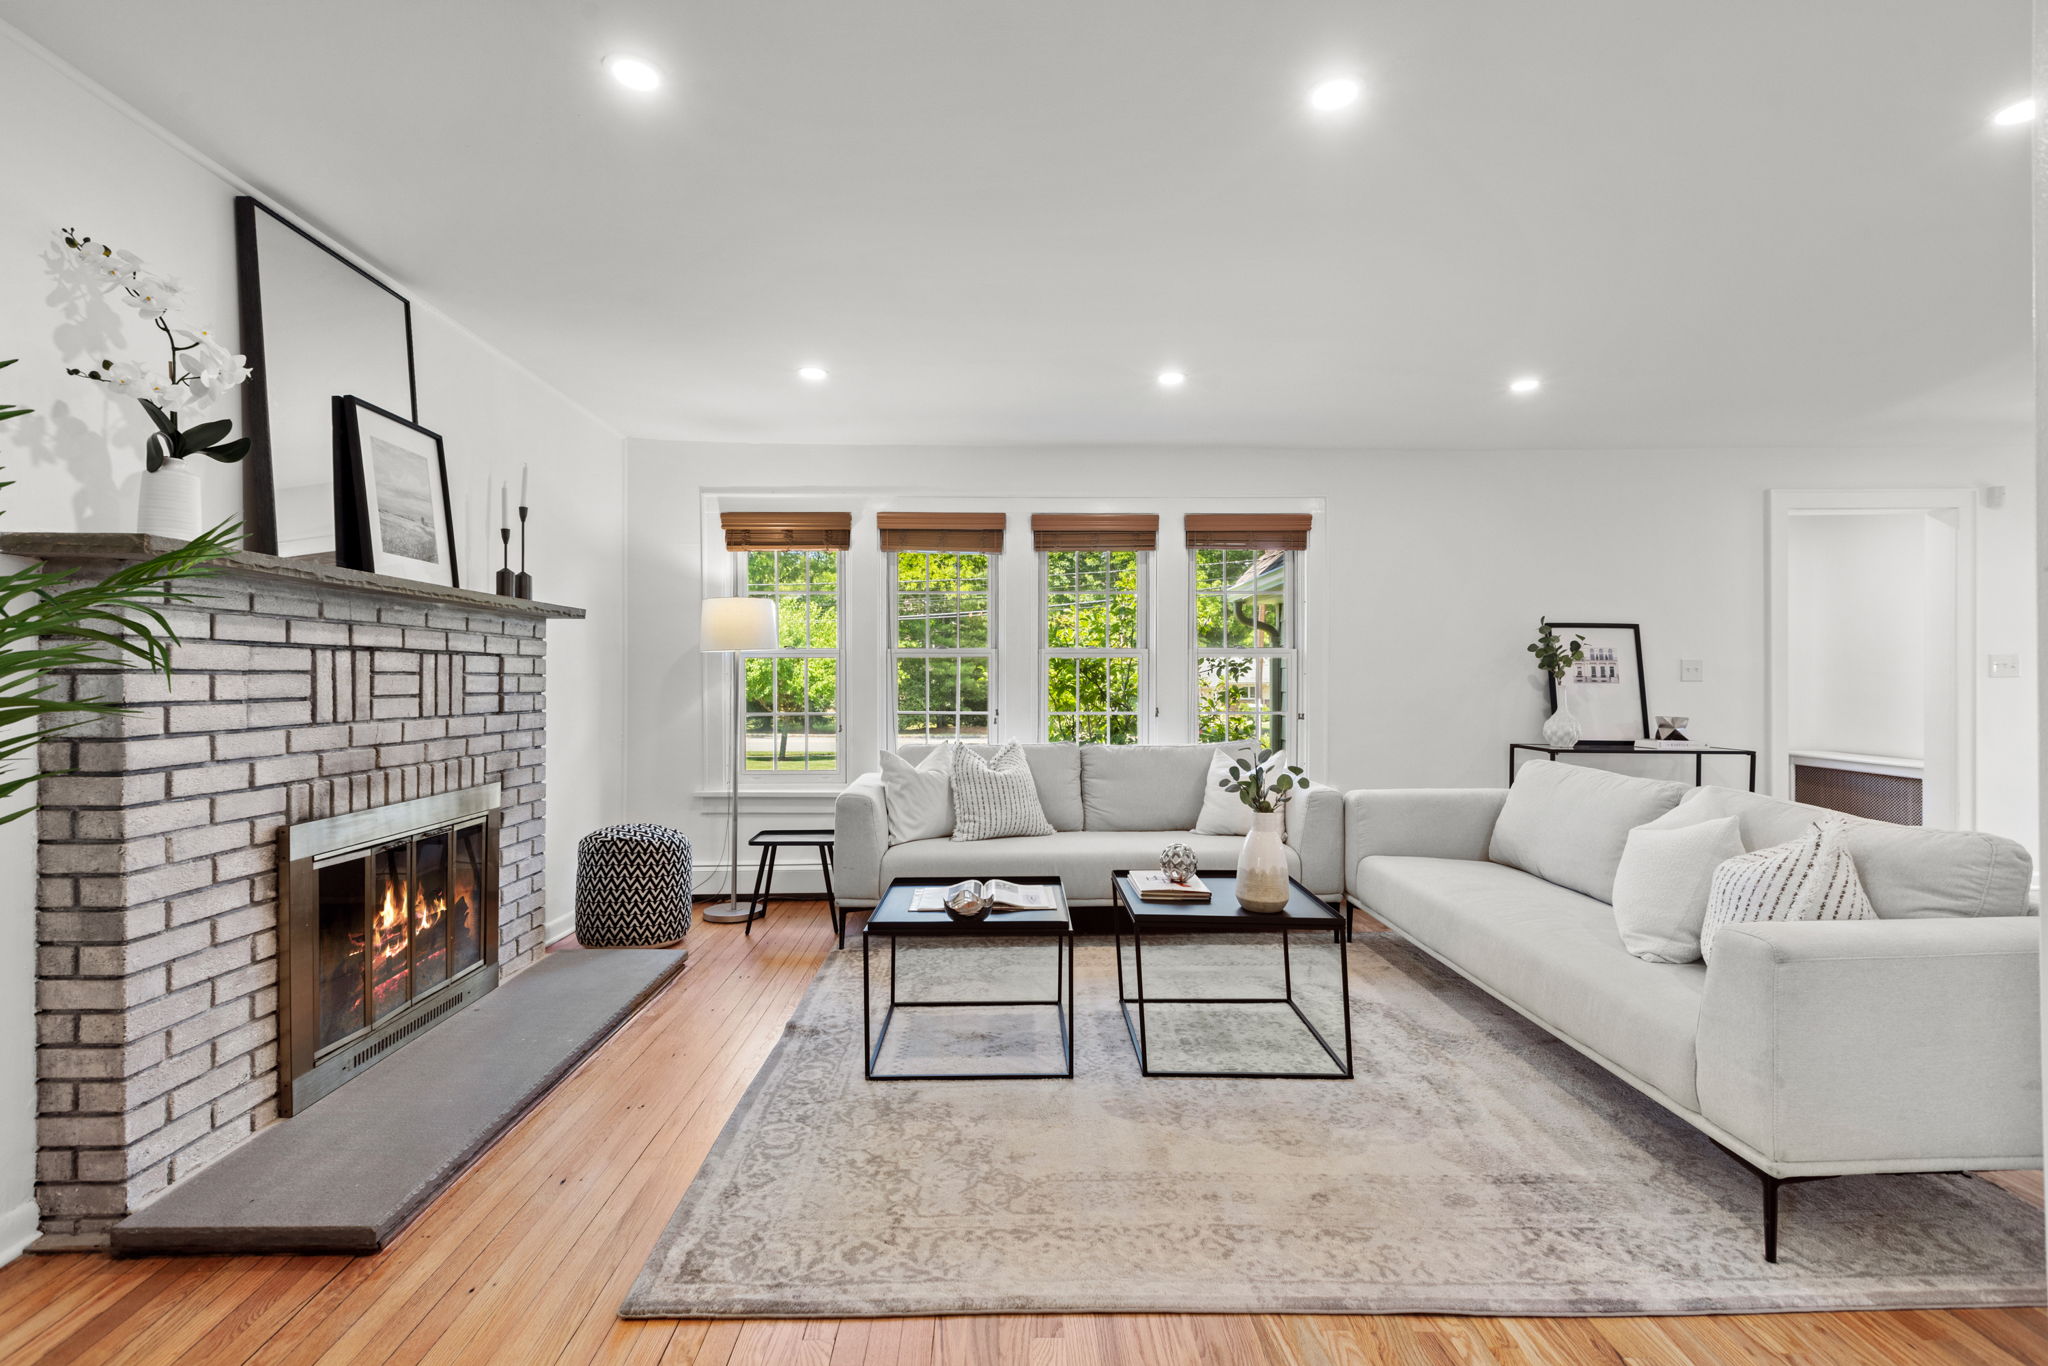
Set on a private, nearly one-acre wooded lot in the heart of Livingston, this beautifully expanded and meticulously maintained Tudor blends timeless charm with modern convenience. Sun-filled, open-concept living spaces feature hardwood floors, new recessed lighting, and a classic wood-burning brick fireplace. The gourmet kitchen offers custom cabinetry, granite countertops, under-cabinet lighting, and stainless steel appliances.
The flexible floor plan includes a formal dining room, inviting sitting room with gas fireplace, and warm wood-paneled family room with skylights. A rare first-floor primary suite with private bath provides exceptional convenience, while the second level offers generously sized bedrooms. In total, the home features 5 bedrooms, 4 full baths, and 1 half bath.
Two separate lower levels provide a finished recreation room, abundant storage, and utility space. Outside, enjoy a private backyard oasis with an in-ground saltwater pool with waterfall, diving board, hot tub, expansive deck with retractable awning, pergola, gas-line grill, koi pond, landscape lighting, underground sprinklers, and mature trees.
Additional highlights include an oversized detached 3-car garage, extended driveway, central air, central vacuum, whole-house intercom, water softener, ceiling fans, attic exhaust fans, and generator hookup. Ideally located near Livingston schools, parks, shopping, dining, and NYC transportation.
-
$1,699,000
-
5 Bedrooms
-
4.5 Bathrooms
-
Lot 0.97 Acres
-
Built in 1930
Images
Videos
Floor Plans
3D Tour
Let’s Connect
Feel free to contact us for more details and to schedule a tour!